The Same Price, Three Different Houses: What You're Really Buying in Sandy Springs
August 20, 2026
August 20, 2026
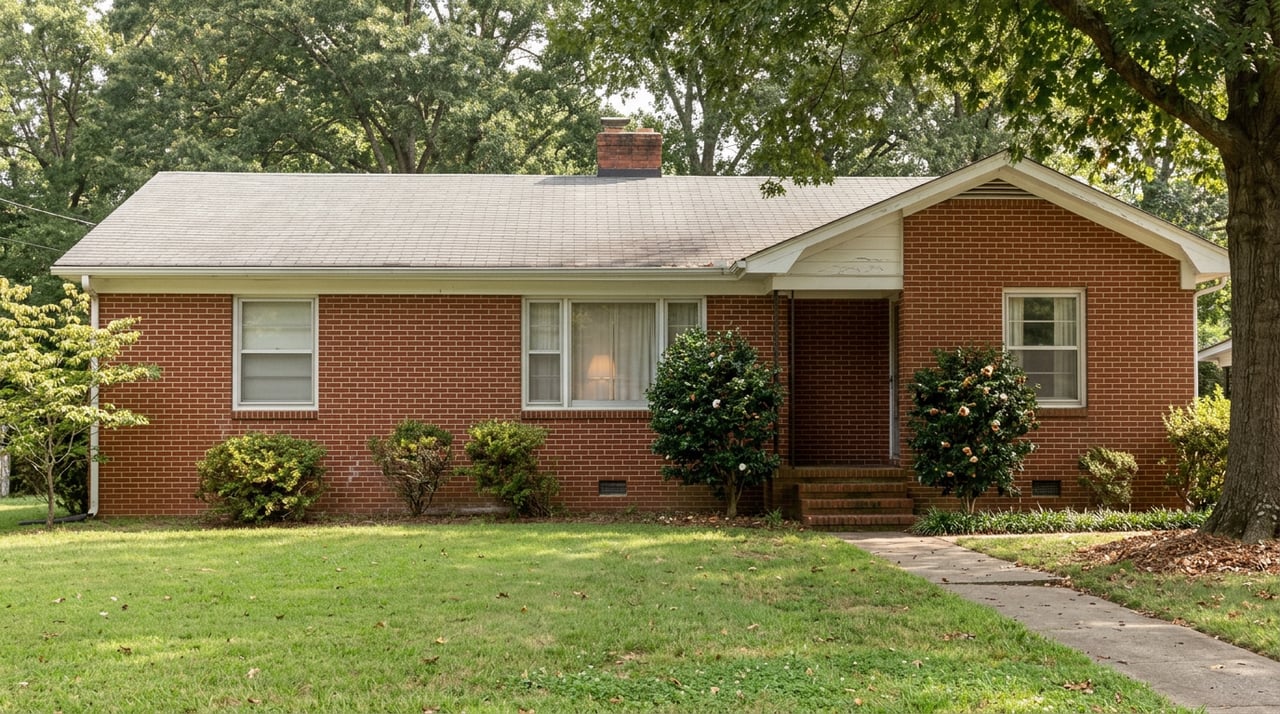
Two buyers toured homes on the same block in Mountaire Springs last spring, both listed within $15,000 of each other. One walked through a home with a finished kitchen, updated systems, and a certificate of occupancy less than two years old. The other walked through a 1962 ranch with the original panel box, original galvanized supply lines, and a listing agent who used the word "potential" four times in the description. Same price. Same zip code. Two completely different purchases.
That gap is the story the median price can't tell you, and it's the reason "the Sandy Springs market" is a less useful phrase than it sounds. Over the three months ending April 2026, the citywide median sale price sat at $700,000, down 3.1% from the same period a year earlier, with homes taking 41 days to sell instead of 34. By August, list prices had cooled further to a $650,000 median, down 3% year over year. Those numbers describe an average. They don't describe a house. And in Sandy Springs right now, that average is stitching together three products with almost nothing in common except a shared address.
The first product is the original ranch. Sandy Springs housing stock runs from 1950s brick construction through 2020s new builds, and the older end of that range is concentrated in established pockets like Glenridge Forest-Hammond Hills and Mountaire Springs. Mountaire Springs in particular is a hilly neighborhood of roughly a thousand residents where original 1950s homes sit next to large houses built in just the last decade, all a short drive from the City Springs downtown district. Glenridge Hammond, nearby, offers midcentury homes close to I-285 and SR-400 with a shared tennis courts and swimming pool amenity that dates back to the neighborhood's original build-out.
The second product is the teardown lot. In corridors like these, and along Northside Drive, older homes are increasingly bought for the land underneath them rather than the structure standing on it, with grading and stormwater planning factored into the budget from the start. In the neighborhoods closest to the Chattahoochee River, zoning classifications like R-3, R-4, and R-5 add another layer to what can actually be rebuilt on a given lot.
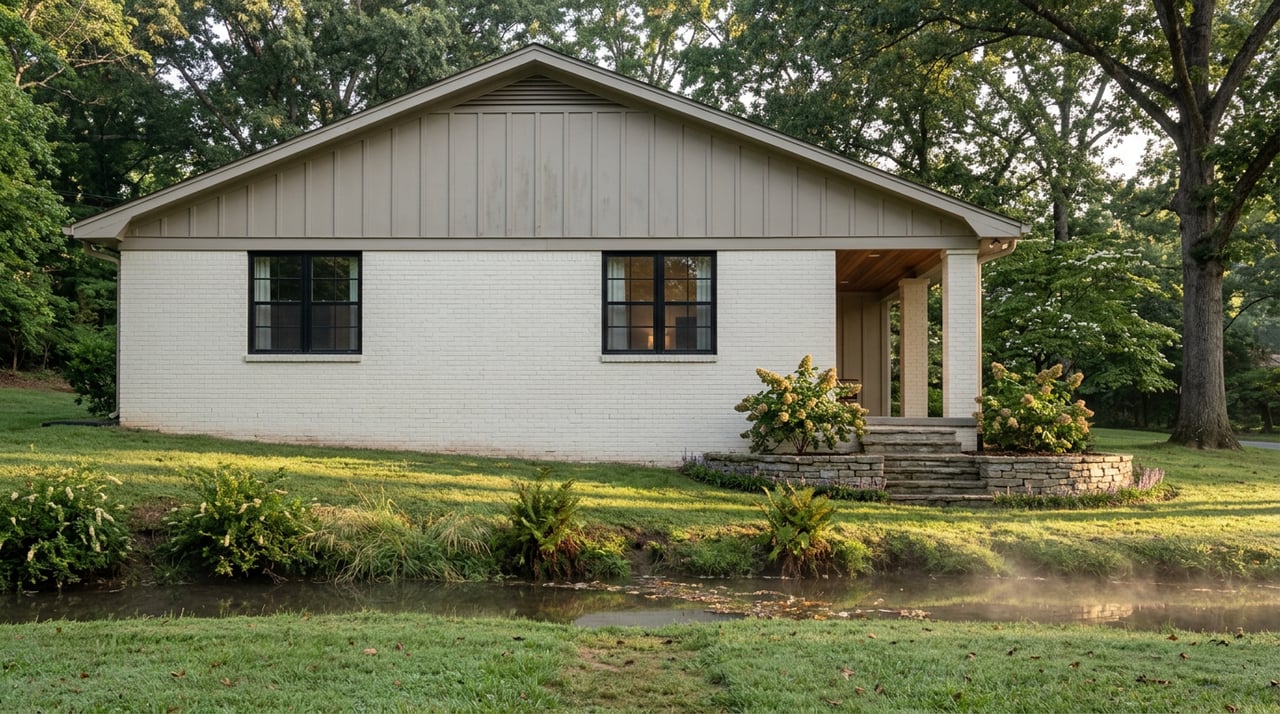
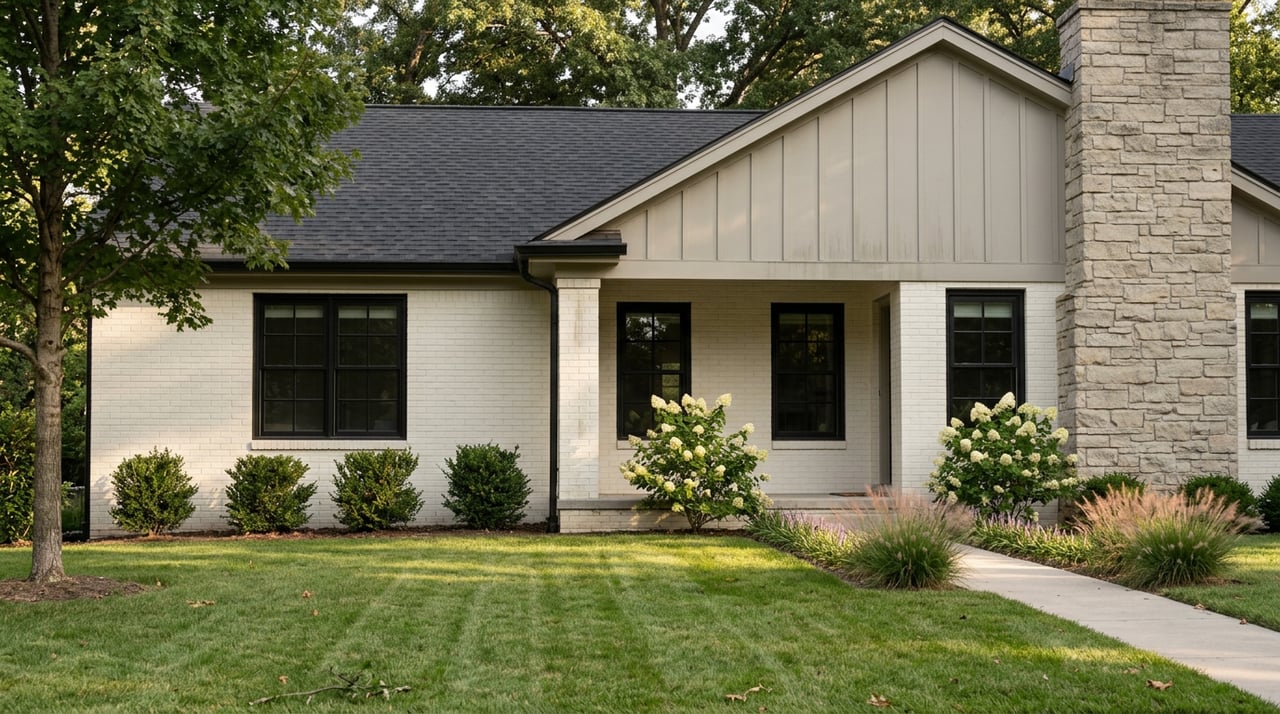
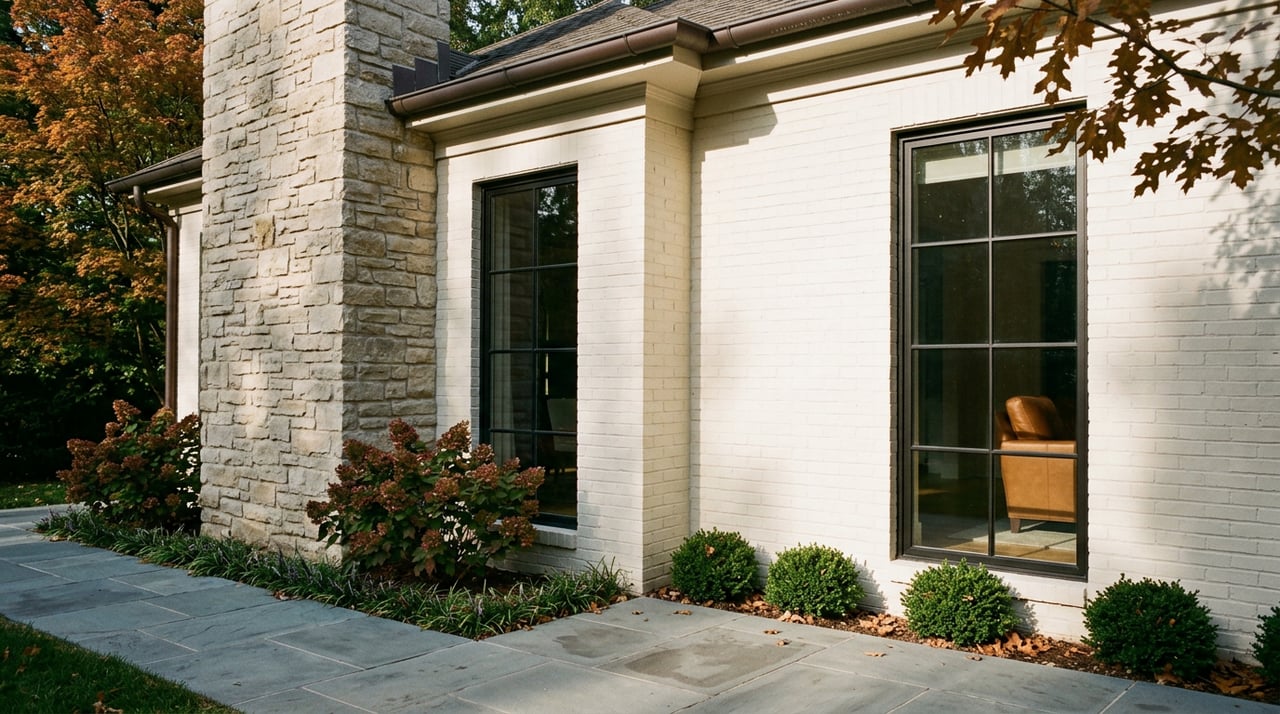
The third product is the finished result: a home that has already been through a full renovation or ground-up rebuild, with updated mechanicals, a modern kitchen, and no pending work for the new owner to inherit.
A single citywide median doesn't distinguish between these. It can't. It's an average of the ranch a buyer will spend two years fixing, the lot a buyer will spend a year rebuilding, and the finished house a buyer can move into next month. The number is accurate. It's also close to useless for deciding what you're actually looking at on a Tuesday afternoon walk-through.
If your tour takes you through the first product, the ranch, the price on the listing is only the opening line of your budget. Homes from the 1950s through the 1980s in Sandy Springs are the most renovation-intensive segment of the local stock, frequently needing full electrical, plumbing, and HVAC replacement rather than cosmetic updates. Galvanized supply lines and aluminum wiring, common in that era, aren't defects you patch. They're systems you replace.
A mid-range kitchen remodel in the area typically runs $35,000 to $65,000 on its own, and that figure doesn't include a panel upgrade, a repipe, or new HVAC. If you're comparing a $700,000 ranch to a $700,000 finished home, you're not comparing two houses at the same price. You're comparing a house plus a six-figure project to a house with no project attached.
The second product runs on a different clock entirely. Building or rebuilding on a Sandy Springs lot means working through the city's own Community Development process, and it's worth knowing what that actually involves before you fall in love with a lot.
Plan review through the city typically takes 5 to 10 days depending on the project type, but that's just the first gate. Grading and stormwater management are required components of the permit process on sloped lots or those near drainage corridors, and those approvals run alongside, not instead of, the building permit review. Framing, mechanical, and final inspections each have to pass before the next phase can start, and a failed inspection means a correction cycle and a re-inspection, not a simple sign-off. If the lot sits inside an HOA with architectural review, expect that layer to add another 2 to 4 weeks before a single permit is even filed.
None of this is a reason to avoid a teardown. It's a reason to price the calendar, not just the construction bid, before you make an offer on a lot instead of a house.
| Path | What you're actually buying at close | What happens after closing | Where the real cost sits |
|---|---|---|---|
| Untouched original ranch | A 1950s-1980s structure, often with original electrical and plumbing | Livable day one, but major systems are likely due for replacement | Kitchen alone often runs $35,000 to $65,000, before electrical or plumbing work |
| Teardown lot | Land value plus a structure you're not keeping | Grading, permitting, and staged inspections before the lot becomes a livable home | Plan review alone runs 5 to 10 days, with the full process often stretching to months, plus HOA review if applicable |
| Recently renovated or new build | Updated systems, finished kitchen and baths, a current certificate of occupancy | Move-in ready | Already priced into the sale and reflected in the per square foot figure |
The clearest evidence that Sandy Springs isn't one market sitting at one price point shows up when single-family and condo activity are pulled apart. In April 2026, single-family sales activity jumped sharply year over year, with the year-to-date median sold price for single-family homes reaching well above a million dollars. Condo prices moved in the opposite direction over the same stretch, softening on a year-over-year basis even as more units changed hands. Two segments of the same city, moving in opposite directions in the same month, both folded into whatever single median gets quoted on a portal homepage.
Days on market tells a similar story depending on which micro-market you're standing in. Citywide, homes were taking 41 days to sell as of the three months ending April 2026, up from 34 the year before. But the pace varies by product just as much as price does. A finished, move-in-ready home in a walkable pocket near City Springs, the $230 million mixed-use development that gave the city a real downtown after 2018, moves at a different speed than a dated ranch on a large lot that needs a buyer willing to take on a rebuild.
A median is really just a lot of very different houses agreeing to share one number for the afternoon.
That's not a criticism of the data. It's a reminder that the number is a starting point for a conversation, not a substitute for one. Once you know which of the three products a specific listing represents, the citywide median stops being the thing you're negotiating around and becomes background noise you can safely ignore.
Does a kitchen remodel in Sandy Springs require a permit? Cosmetic work like paint or new flooring generally doesn't. Anything touching electrical, plumbing, or structural elements does, and the city's Community Development Department reviews those plans before work can start.
How long does a full teardown and rebuild actually take once you own the lot? There's no fixed timeline. Plan review alone runs 5 to 10 days, but grading approvals, staged inspections, and any corrections along the way mean the realistic range is several weeks to several months depending on the scope and how sloped or drainage-sensitive the lot is.
Is a lower price per square foot always the better deal? Not on its own. A lower number on an untouched ranch can simply mean the systems haven't been priced into the sale yet. The number only means something once you know whether you're buying a finished house or the start of a project.
If you're weighing a ranch against a rebuild against a finished home in Sandy Springs, the honest answer is that all three can be the right move. They just aren't the same move, and no listing price tells you which one you're standing in front of. That's a conversation worth having before you write an offer, not after the inspection report comes back. The Granigan Group walks buyers through exactly that comparison street by street. Schedule a free consultation and we'll help you figure out which of the three houses you're actually looking at.
Stay up to date on the latest real estate trends.
We pride ourselves in providing personalized solutions that bring our clients closer to their dream properties and enhance their long-term wealth. Contact us today to discuss all your real estate needs!
The Granigan Group
8000 Avalon Blvd Alpharetta, GA 30009